Facility design
Commercial Mushroom Farm Layout and Workflow
A mushroom farm should move forward from raw materials to processing, clean inoculation, incubation, fruiting, harvest, packing, cold storage and dispatch. Waste, used tools and fruiting-room traffic should not move backward through clean production zones.
By Andrew Langevin · Founder, Nature Lion Inc · Contributing author, Mushroomology (Brill, 2026) · Updated August 11, 2026
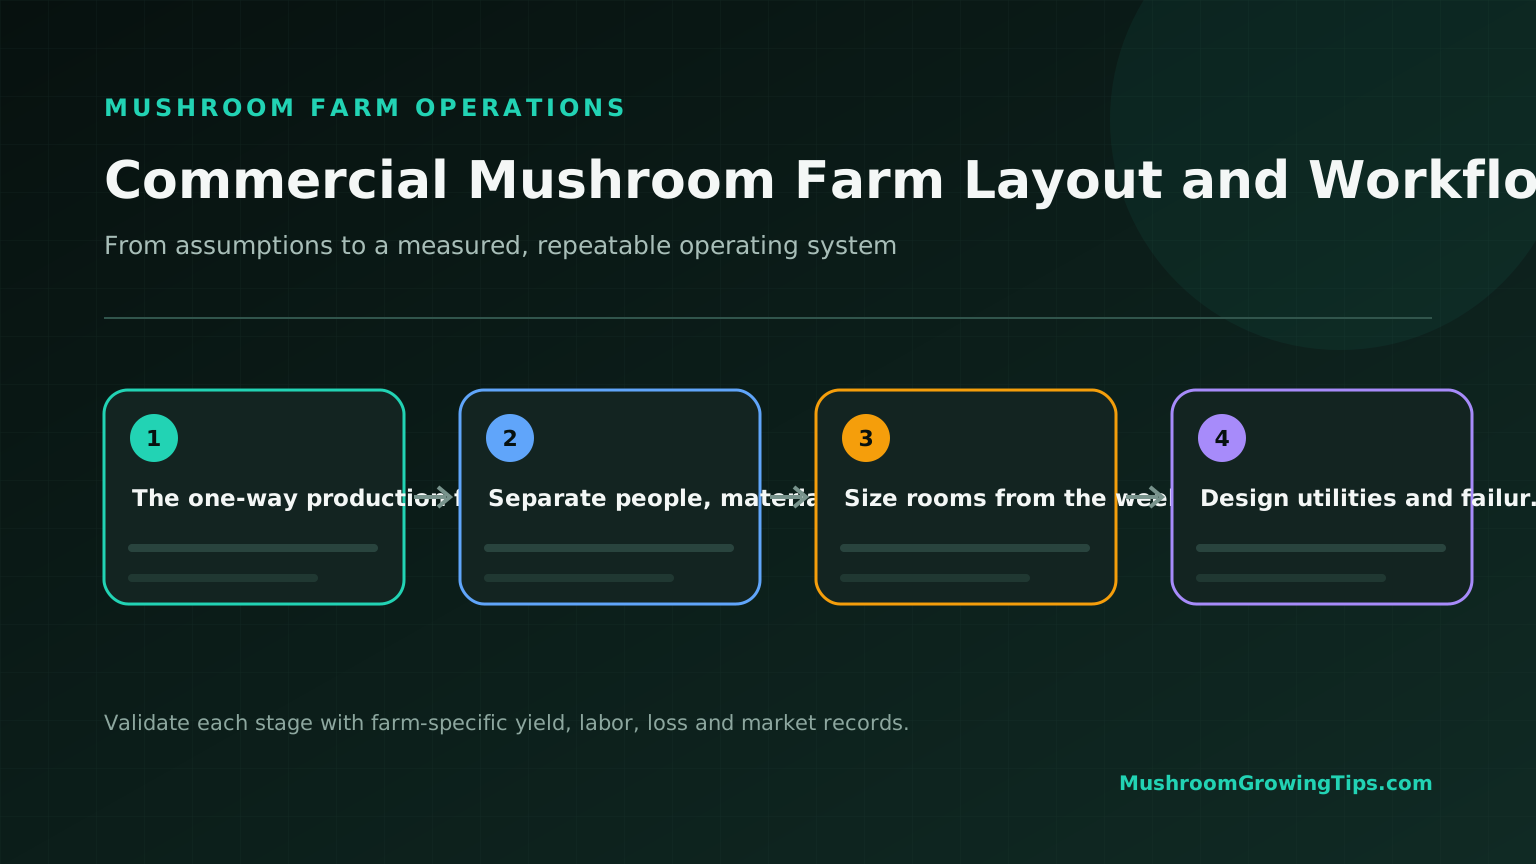
The one-way production flow
| Zone | Primary work | Main control |
|---|---|---|
| Receiving and dry storage | Accept and identify raw materials | Lot control, pests and moisture |
| Wet processing | Hydrate, mix, fill and load | Dirty-to-clean boundary and drainage |
| Cooling and clean staging | Cool treated media before inoculation | Protected air and controlled access |
| Clean lab | Culture, spawn and inoculation | People, tools, surfaces and clean air |
| Incubation | Colonize and release batches | Temperature, filters, identity and quarantine |
| Fruiting | Initiate and grow crops | RH, CO₂, airflow, drainage and crop hygiene |
| Harvest and packing | Grade, weigh, label and pack | Food-contact sanitation and lot traceability |
| Cold storage and dispatch | Cool, hold and ship | Temperature, rotation and customer lots |
| Waste exit | Remove spent or suspect material | Sealed route that avoids clean zones |
Separate people, materials and air
Walls alone do not create separation. Define who may enter each zone, clothing and tool changes, cart routes, pass-through points and the direction of air leakage. Locate high-spore fruiting and waste activities away from culture and inoculation work.
- Provide a direct waste exit from fruiting where possible
- Do not store cardboard or raw agricultural materials in the clean lab
- Use dedicated tools or a controlled sanitation step between zones
- Keep drains accessible and prevent standing water
- Provide handwashing and change points where workflow requires them
Size rooms from the weekly schedule
Weekly starts multiplied by stage occupancy determine the block positions required. Add working clearance, cleaning access, delayed batches and contingency capacity. A layout that fits blocks but cannot be cleaned, moved or harvested is undersized.
- Incubation positions = starts per week × incubation weeks
- Fruiting positions = starts per week × fruiting occupancy weeks
- Cold capacity = peak harvest plus order timing and contingency
- Processing capacity = largest practical batch plus cleaning turnaround
Design utilities and failures into the plan
Map water, drainage, electrical load, heat rejection, ventilation, refrigeration and backup power before selecting equipment. Condensation and sterilizer heat can affect adjacent rooms. Define what happens to each crop if humidity, cooling, power or exhaust fails.
Frequently asked questions
What rooms does a commercial mushroom farm need?
The exact rooms depend on what the farm produces, but integrated facilities commonly separate receiving, wet processing, clean inoculation, incubation, fruiting, packing, refrigeration and waste handling.
Why separate incubation and fruiting rooms?
They require different environmental conditions and have different contamination and spore loads. Separation also improves capacity control and batch traceability.
Continue building the farm plan
Facility economics
Mushroom Farm Profit per Square Foot and Shelf Position
Calculate mushroom farm profit per square foot using vertical racks, saleable yield, crop cycle, occupancy, utilization and contribution per shelf-week.
Sales and unit economics
Mushroom Farm Pricing Guide: Wholesale, Restaurant and Retail
Set mushroom prices from true unit cost, channel margin, packaging, delivery, unsold inventory and target contribution—not competitor guesses.
Commercial launch roadmap
Mushroom Farm Startup Checklist: From Market Test to First Sale
Follow a staged mushroom farm startup checklist covering market proof, crop trials, facility, records, food safety, production and launch readiness.
Build this into a measured production plan
Use your own yields, labor, loss rate, prices and room constraints before committing capital or customer volume. The planning tools below turn these operating assumptions into a weekly model.